

$245,000
$254,900
3.9%For more information regarding the value of a property, please contact us for a free consultation.
4907 E Lovers LN Lexington, IN 47138
3 Beds
1 Bath
2,066 SqFt
Key Details
Sold Price $245,000
Property Type Single Family Home
Sub Type Single Family Residence
Listing Status Sold
Purchase Type For Sale
Square Footage 2,066 sqft
Price per Sqft $118
Subdivision No Subdivision
MLS Listing ID 22110902
Sold Date 10/22/26
Bedrooms 3
Full Baths 1
HOA Y/N No
Year Built 1914
Tax Year 2025
Lot Size 2.000 Acres
Acres 2.0
Property Sub-Type Single Family Residence
Property Description
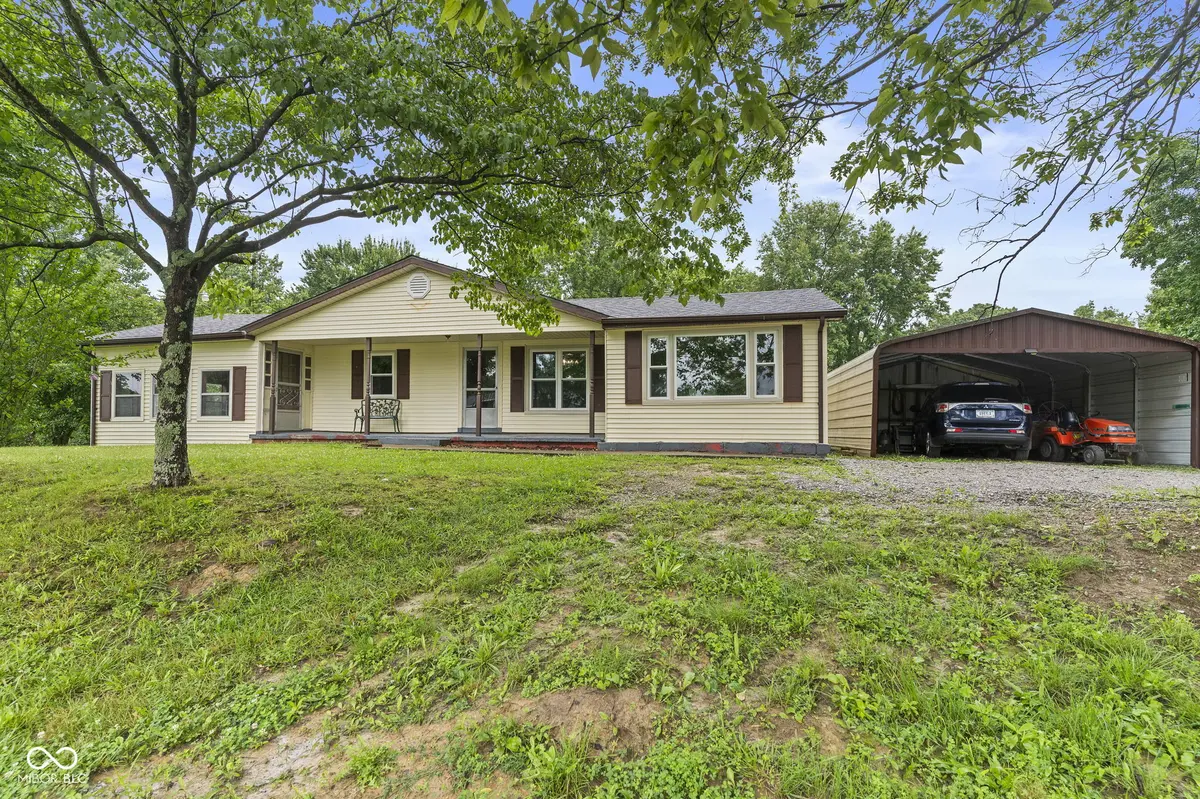
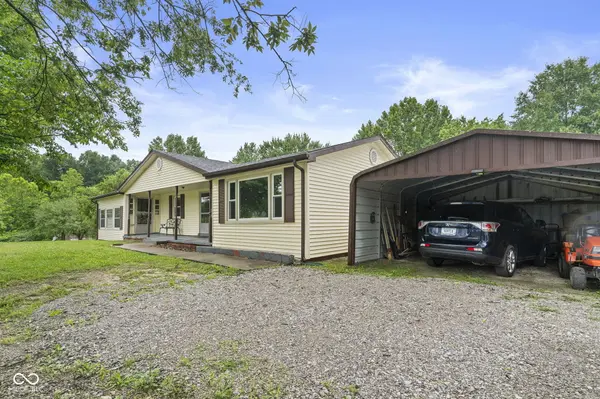
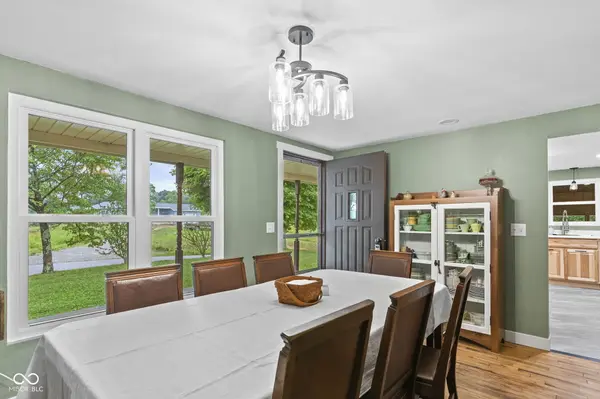
Welcome HOME to 4907 E Lovers Lane in Lexington, Indiana! Originally built in 1914, this charming ranch-style home has been thoughtfully expanded and, in recent years, completely remodeled into the beautiful home you see today. From the moment you step inside, you'll appreciate the tasteful updates, spacious layout, and move-in ready condition. Offering the potential for up to four bedrooms, this home provides flexible living options to fit your needs. Please note that two of the bedrooms are walk-through rooms, and one is currently being utilized as an oversized walk-in closet. The inviting living room offers plenty of space to gather, while the stunning kitchen features beautiful hickory cabinetry, abundant storage, and comes complete with all appliances. Enjoy peaceful country living from the large screened-in porch-perfect for relaxing, entertaining, or taking in the views year-round. Outside, you'll find a convenient carport for covered parking and approximately 2 acres of land, providing plenty of room to enjoy the outdoors. If you've been searching for a beautifully updated country home that's ready for its next owner, this one is a must-see!
Location
State IN
County Scott
Rooms
Main Level Bedrooms 3
Interior
Interior Features Paddle Fan
Heating Forced Air
Cooling Central Air
Fireplace N
Appliance Dishwasher, Dryer, Gas Oven, Refrigerator, Washer
Exterior
Utilities Available Electricity Connected, Natural Gas Connected, Septic System, Water Connected
Water Access Desc Public
Building
Story One
Foundation Block, Slab
Water Public
Architectural Style Ranch
Structure Type Vinyl Siding
New Construction false
Schools
Middle Schools Scottsburg Middle School
High Schools Scottsburg Senior High School
School District Scott County School District 2
Read Less
Want to know what your home might be worth? Contact us for a FREE valuation!

Our team is ready to help you sell your home for the highest possible price ASAP

© 2026 All listing information is courtesy of MIBOR Broker Listing Cooperative(R) as distributed by MLS Grid. All rights reserved.