


$205,000
$209,000
1.9%For more information regarding the value of a property, please contact us for a free consultation.
1032 Highpointe BLVD Shelbyville, IN 46176
3 Beds
2 Baths
1,056 SqFt
Key Details
Sold Price $205,000
Property Type Single Family Home
Sub Type Single Family Residence
Listing Status Sold
Purchase Type For Sale
Square Footage 1,056 sqft
Price per Sqft $194
Subdivision Highpointe
MLS Listing ID 22122669
Sold Date 10/15/26
Bedrooms 3
Full Baths 2
HOA Fees $17/ann
HOA Y/N Yes
Year Built 1999
Tax Year 2025
Lot Size 6,969 Sqft
Acres 0.16
Property Sub-Type Single Family Residence
Property Description
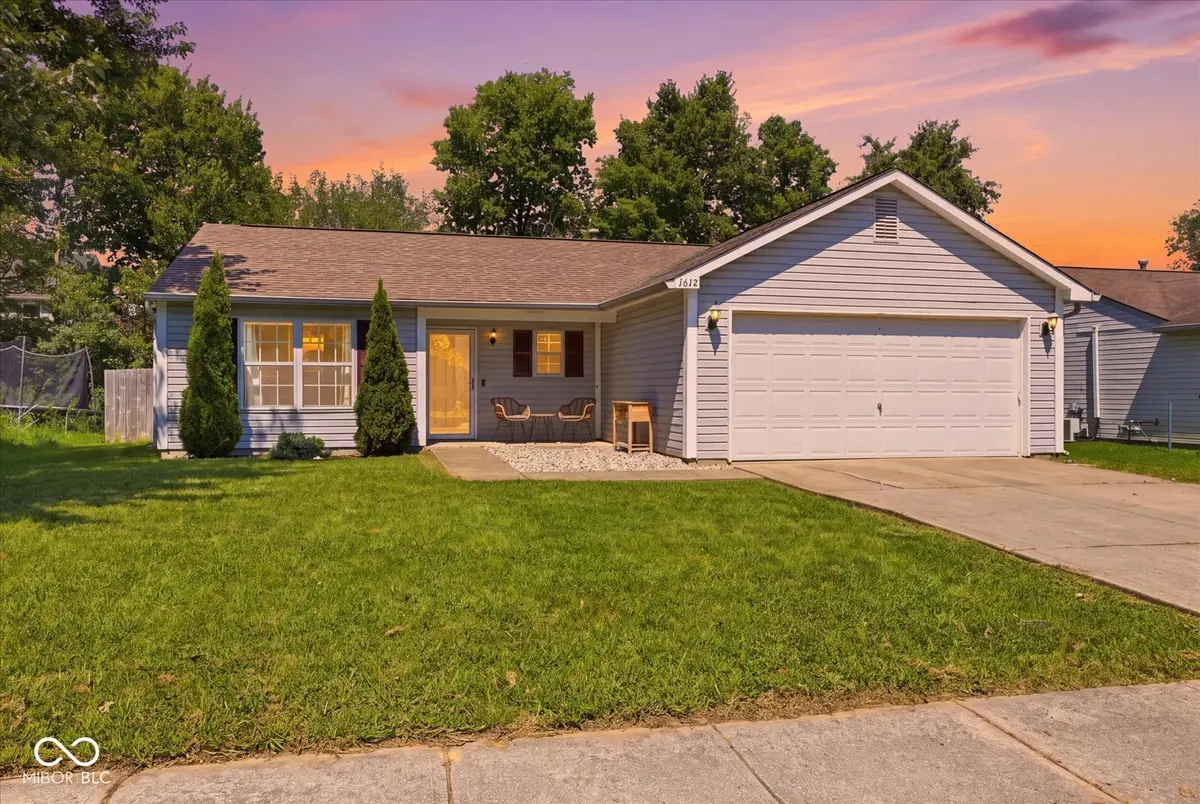
Welcome to this beautifully maintained, move-in-ready ranch home! Built in 1999, this wonderfully decorated 1,056-square-foot property offers the perfect blend of modern comfort and effortless style. Located in a welcoming neighborhood complete with pedestrian-friendly sidewalks and ample off-street parking, it's an ideal setting for your next chapter. Step inside to find a bright, thoughtfully designed interior. Stunning luxury vinyl plank (LVP) flooring flows seamlessly throughout the main living spaces, offering both elegance and easy maintenance. The home features three comfortable bedrooms, each outfitted with carpeting for a cozy, relaxing feel. The primary bedroom serves as a private retreat, complete with its own dedicated en-suite bathroom, while a second full bath conveniently serves family and guests. Outdoor living is a breeze in your expansive, fully enclosed backyard. A tall privacy fence provides ultimate seclusion, making it a perfect haven for unwinding or entertaining. The large concrete pad out back is a blank canvas-ready for your patio furniture, fire pit, and summer barbecues. An attached 2-car garage rounds out the property, providing secure parking and additional storage.
Location
State IN
County Shelby
Rooms
Main Level Bedrooms 3
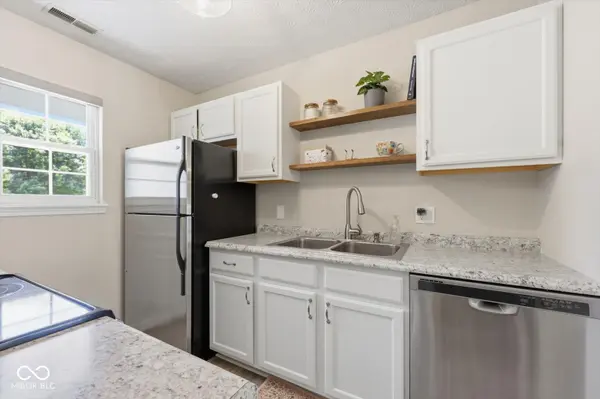
Kitchen Kitchen Galley, Kitchen Some Updates
Interior
Interior Features Attic Access, Entrance Foyer, Hi-Speed Internet Availbl, Wood Work Painted
Heating Forced Air, Natural Gas
Cooling Central Air
Equipment Smoke Alarm
Fireplace N
Appliance Dishwasher, Dryer, Disposal, Gas Water Heater, MicroHood, Electric Oven, Refrigerator, Washer, Microwave
Exterior
Garage Spaces 2.0
Utilities Available Cable Available, Electricity Connected, Natural Gas Connected, Sewer Connected, Water Connected
View Y/N true
Water Access Desc Public
View Neighborhood
Building
Story One
Foundation Slab
Water Public
Architectural Style Ranch
Structure Type Brick,Vinyl Siding
New Construction false
Schools
Middle Schools Shelbyville Middle School
High Schools Shelbyville Sr High School
School District Shelbyville Central Schools
Others
Ownership Mandatory Fee
Read Less
Want to know what your home might be worth? Contact us for a FREE valuation!

Our team is ready to help you sell your home for the highest possible price ASAP

© 2026 All listing information is courtesy of MIBOR Broker Listing Cooperative(R) as distributed by MLS Grid. All rights reserved.