

$285,000
$289,900
1.7%For more information regarding the value of a property, please contact us for a free consultation.
7209 Parkstay LN Camby, IN 46113
4 Beds
2 Baths
1,768 SqFt
Key Details
Sold Price $285,000
Property Type Single Family Home
Sub Type Single Family Residence
Listing Status Sold
Purchase Type For Sale
Square Footage 1,768 sqft
Price per Sqft $161
Subdivision Trotters Landing
MLS Listing ID 22098714
Sold Date 10/14/26
Bedrooms 4
Full Baths 2
HOA Fees $60/ann
HOA Y/N Yes
Year Built 2021
Tax Year 2025
Lot Size 7,840 Sqft
Acres 0.18
Property Sub-Type Single Family Residence
Property Description
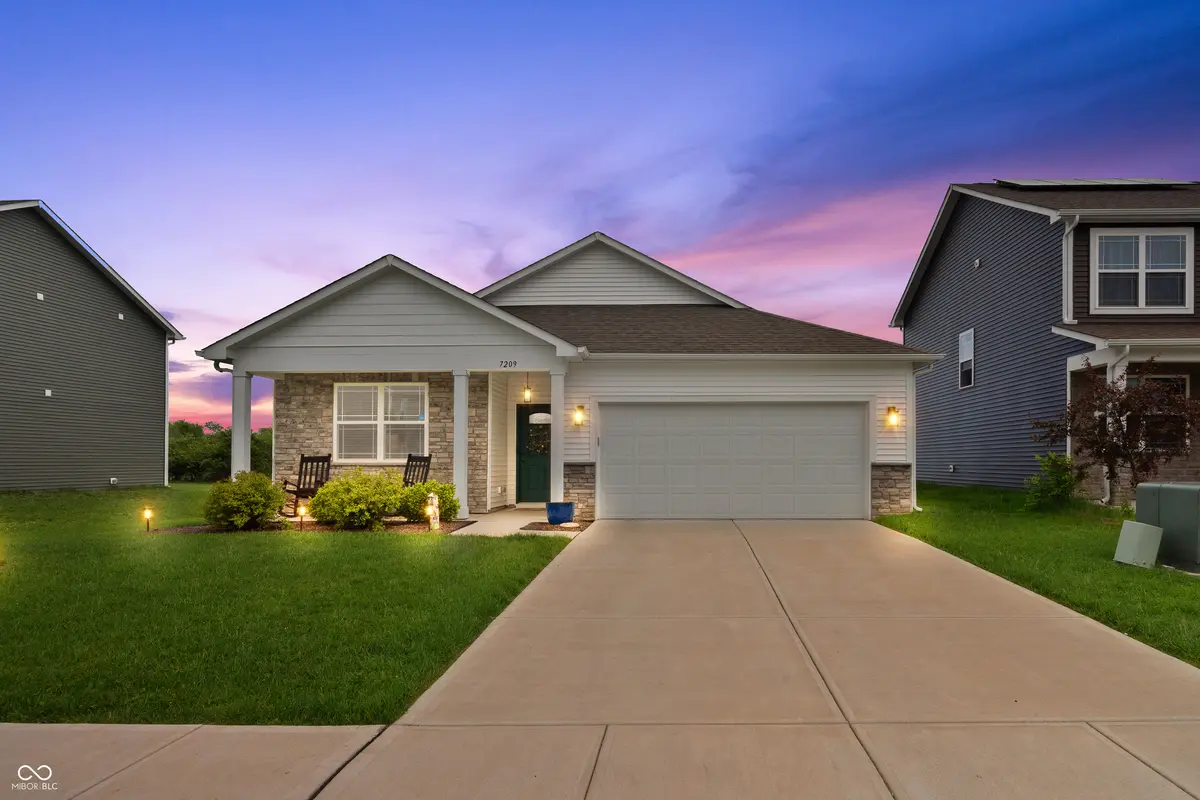
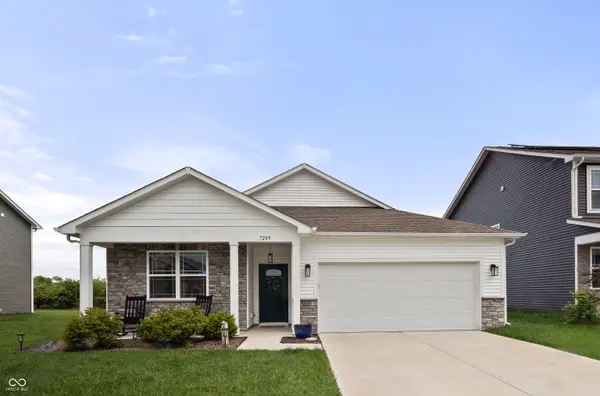
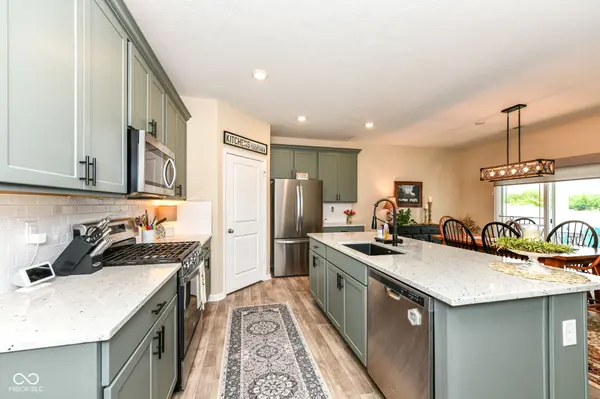
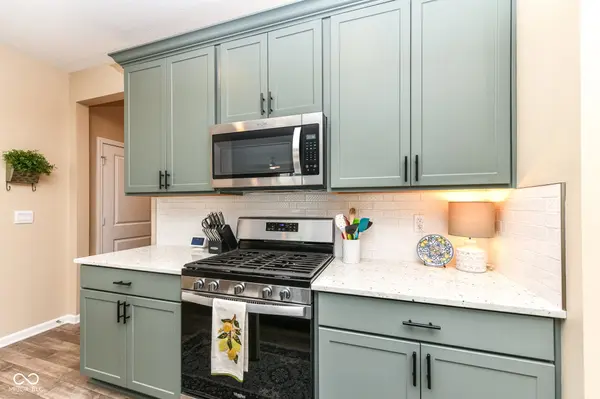
Finding a true single-story, four-bedroom home is becoming increasingly rare-and this one offers even more than just the right floor plan. Built in 2021, this beautifully maintained ranch welcomes you with a completely updated kitchen featuring premium cabinetry, striking countertops, an oversized center island, and a designer backsplash that naturally becomes the heart of the home. The open-concept layout creates an easy flow for everyday living, whether you're gathering with family or entertaining friends. The split-bedroom design provides privacy for the spacious primary suite, while three additional bedrooms offer flexibility for family, guests, a home office, or hobbies. Step outside to a fully fenced backyard where you'll enjoy peaceful sunset views from the covered patio with no immediate rear neighbors-just open space and the charm of a neighboring goat farm, creating a setting that's surprisingly private and unlike anything else nearby. Located in Trotters Landing with convenient access to shopping, dining, the Indianapolis airport, and major interstates, this home offers the perfect balance of comfort, convenience, and thoughtful updates. If you've been waiting for a home that combines the ease of ranch living with four true bedrooms, a beautifully updated interior, and outdoor space you'll actually enjoy, this is one worth experiencing in person.
Location
State IN
County Marion
Rooms
Main Level Bedrooms 4
Kitchen Kitchen Updated
Interior
Interior Features Bath Sinks Double Main, Kitchen Island, Paddle Fan, Hi-Speed Internet Availbl, Eat-in Kitchen, Wired for Data, Pantry, Walk-In Closet(s), Breakfast Bar
Heating Gas
Cooling Central Air
Fireplace N
Appliance Dishwasher, Disposal, Gas Water Heater, MicroHood, Gas Oven, Refrigerator, Microwave, Washer, Dryer
Exterior
Exterior Feature Not Applicable
Garage Spaces 2.0
Utilities Available Cable Available, Electricity Connected, Natural Gas Connected, Sewer Connected, Water Connected
View Y/N false
Water Access Desc Public
Building
Story One
Foundation Slab
Water Public
Architectural Style Traditional
Structure Type Vinyl With Stone,Stone
New Construction false
Schools
Elementary Schools West Newton Elementary School
Middle Schools Decatur Middle School
High Schools Decatur Central High School
School District Msd Decatur Township
Others
Ownership Mandatory Fee
Read Less
Want to know what your home might be worth? Contact us for a FREE valuation!

Our team is ready to help you sell your home for the highest possible price ASAP

© 2026 All listing information is courtesy of MIBOR Broker Listing Cooperative(R) as distributed by MLS Grid. All rights reserved.