


$375,000
$375,000
For more information regarding the value of a property, please contact us for a free consultation.
8260 Henderson Ridge DR Mooresville, IN 46158
3 Beds
2 Baths
1,540 SqFt
Key Details
Sold Price $375,000
Property Type Single Family Home
Sub Type Single Family Residence
Listing Status Sold
Purchase Type For Sale
Square Footage 1,540 sqft
Price per Sqft $243
Subdivision Henderson Ridge
MLS Listing ID 22090812
Sold Date 05/08/26
Bedrooms 3
Full Baths 2
HOA Y/N No
Year Built 1996
Tax Year 2025
Lot Size 0.640 Acres
Acres 0.64
Property Sub-Type Single Family Residence
Property Description
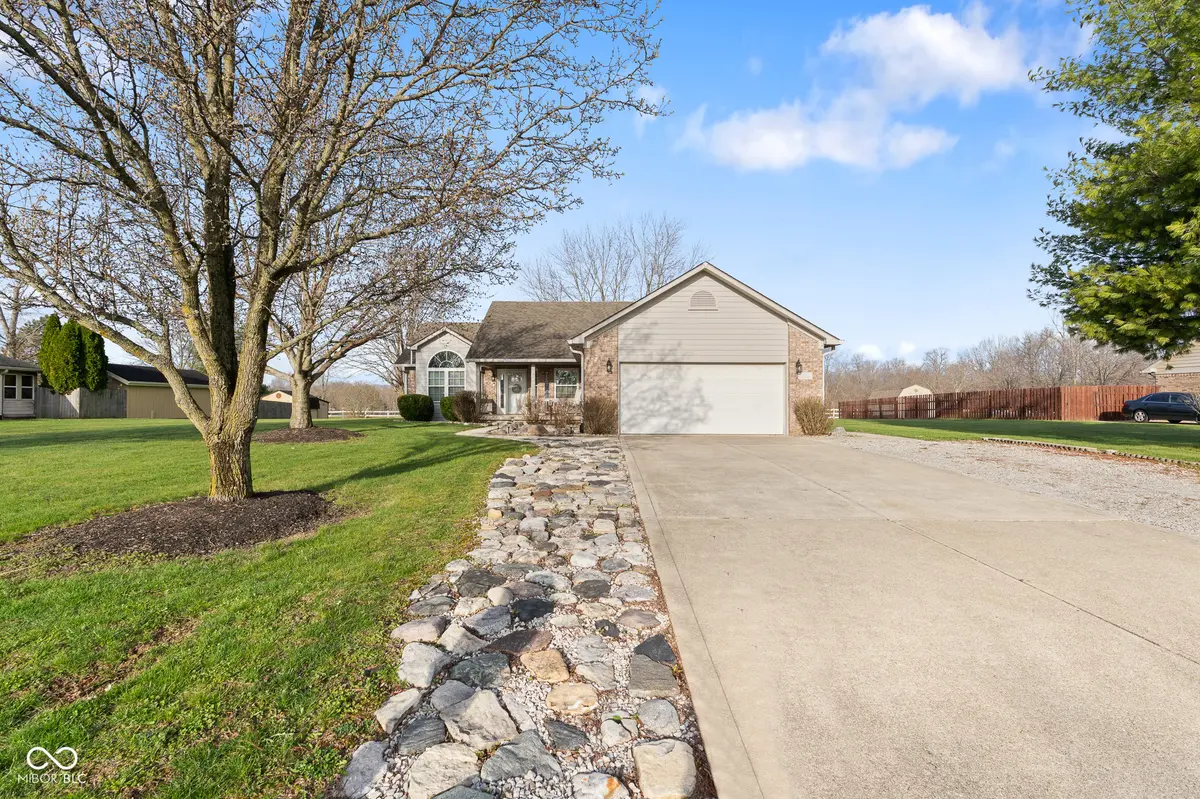
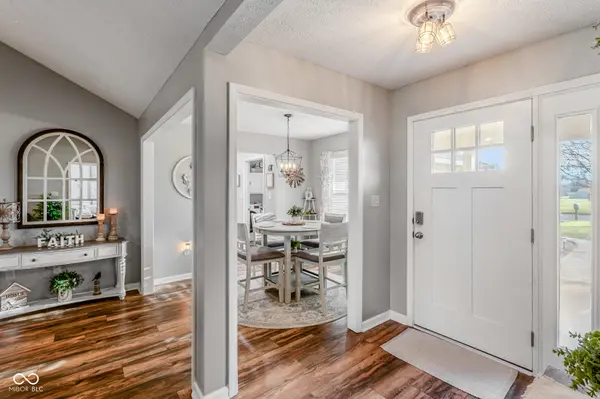
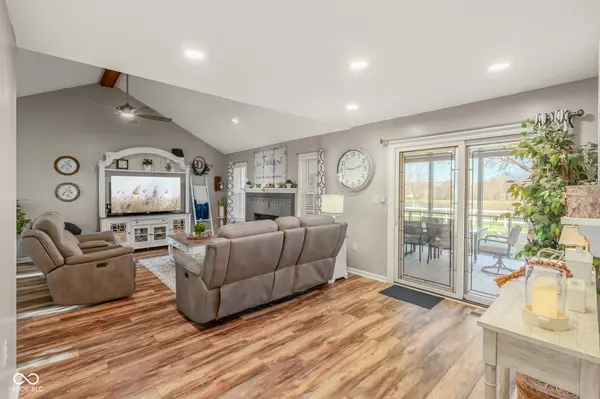
Welcome home to this beautifully updated, move-in ready brick ranch offering comfort, style, and peace of mind from the moment you arrive. A charming covered front porch invites you in-perfect for morning coffee or unwinding at the end of the day. Step inside to discover a completely renovated interior highlighted by a stunning new kitchen featuring modern cabinetry, sleek quartz countertops, and stainless steel appliances. The open, functional layout flows seamlessly with updated flooring throughout, creating a fresh and cohesive feel in every room. Major improvements provide exceptional value and peace of mind, including newer windows, exterior doors, HVAC system, water heater and vapor barrier in crawl space. Thoughtful upgrades like gutter guards add to the home's low-maintenance appeal. Outdoor living truly shines here. Enjoy the spacious 16x12 screened-in porch-ideal for relaxing or entertaining without the hassle of bugs-plus an additional 10x10 deck for grilling or soaking up the sunshine. Take in serene evening views overlooking the neighboring lake, offering a tranquil backdrop that's hard to find. The property also includes a new 10x12 shed, providing extra storage for tools, hobbies, or outdoor equipment. With its extensive updates, inviting spaces, and peaceful setting, this home is the perfect blend of modern convenience and everyday comfort-ready for you to move right in and enjoy.
Location
State IN
County Morgan
Rooms
Main Level Bedrooms 3
Kitchen Kitchen Updated
Interior
Interior Features Breakfast Bar, Ceiling Vaulted, Cathedral Ceiling(s)
Heating Forced Air, Natural Gas
Cooling Central Air
Fireplaces Number 1
Fireplaces Type Masonry, Living Room
Equipment Smoke Alarm
Fireplace Y
Appliance Microwave, Washer, Refrigerator, Dryer, Dishwasher
Exterior
Exterior Feature Storage Shed, Fire Pit
Garage Spaces 2.0
Utilities Available Cable Available, Natural Gas Connected
View Y/N true
Water Access Desc Public
View Rural, Water
Building
Story One
Foundation Block
Water Public
Architectural Style Ranch
Structure Type Brick,Vinyl Siding
New Construction false
Schools
Middle Schools John R. Wooden Middle School
High Schools Martinsville High School
School District Msd Martinsville Schools
Read Less
Want to know what your home might be worth? Contact us for a FREE valuation!

Our team is ready to help you sell your home for the highest possible price ASAP

© 2026 All listing information is courtesy of MIBOR Broker Listing Cooperative(R) as distributed by MLS Grid. All rights reserved.