



$312,000
$315,000
1.0%For more information regarding the value of a property, please contact us for a free consultation.
6551 E Daisy Hill CT Camby, IN 46113
4 Beds
3 Baths
2,653 SqFt
Key Details
Sold Price $312,000
Property Type Single Family Home
Sub Type Single Family Residence
Listing Status Sold
Purchase Type For Sale
Square Footage 2,653 sqft
Price per Sqft $117
Subdivision The Landing At Heartland Crossing
MLS Listing ID 22119585
Sold Date 10/16/26
Bedrooms 4
Full Baths 2
Half Baths 1
HOA Fees $15/Semi-Annually
HOA Y/N Yes
Year Built 2000
Tax Year 2025
Lot Size 9,147 Sqft
Acres 0.21
Property Sub-Type Single Family Residence
Property Description
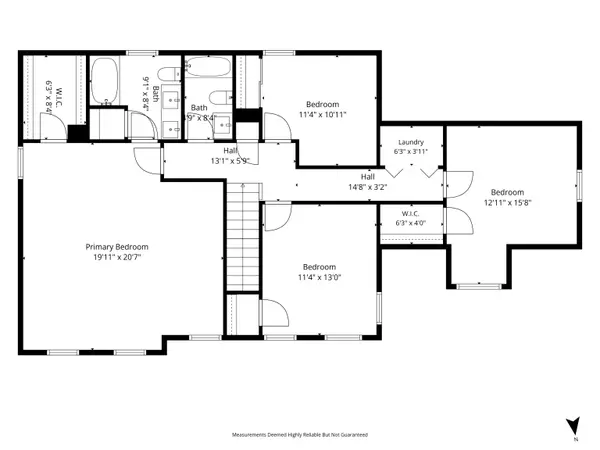
Welcome home to this spacious 4-bedroom, 2.5-bath Traditional American home featuring classic brick and vinyl exterior and a floorplan designed for comfortable living and entertaining. The large living room offers plenty of space to relax and gather, complete with a cozy fireplace that creates a warm and inviting atmosphere. A formal dining room provides the perfect setting for holiday meals, dinner parties, or everyday family gatherings. The kitchen features stainless steel appliances, granite countertops, and a convenient breakfast area that's perfect for casual meals or morning coffee. Upstairs, you'll find all four bedrooms along with the laundry for added convenience. The spacious primary suite offers a relaxing retreat with a walk-in closet and updated private bathroom. Outside, enjoy the fully fenced rear yard with room for pets, play, and outdoor gatherings. A 2-car garage provides convenient parking and additional storage. Location is a standout feature! The home sits directly across from the neighborhood playground and park, with the community pool located right alongside the park. Even better, the golf course is within walking distance, making it easy to enjoy recreation and outdoor activities right from your doorstep. With generous living spaces, thoughtful updates, a formal dining room, private backyard, and an unbeatable location, this home is ready for its next owners.
Location
State IN
County Morgan
Rooms
Kitchen Kitchen Updated
Interior
Interior Features Eat-in Kitchen, Pantry, Walk-In Closet(s)
Heating Forced Air, Natural Gas
Cooling Central Air
Fireplaces Number 1
Fireplaces Type Living Room
Fireplace Y
Appliance Dishwasher, Microwave, Electric Oven, Refrigerator
Exterior
Garage Spaces 2.0
Water Access Desc Public
Building
Story Two
Foundation Block
Water Public
Architectural Style Traditional
Structure Type Vinyl With Brick,Brick
New Construction false
Schools
Elementary Schools North Madison Elementary School
Middle Schools Paul Hadley Middle School
High Schools Mooresville High School
School District Mooresville Con School Corp
Others
Ownership Mandatory Fee
Read Less
Want to know what your home might be worth? Contact us for a FREE valuation!

Our team is ready to help you sell your home for the highest possible price ASAP

© 2026 All listing information is courtesy of MIBOR Broker Listing Cooperative(R) as distributed by MLS Grid. All rights reserved.