


$656,000
$690,000
4.9%For more information regarding the value of a property, please contact us for a free consultation.
152 Derbyshire DR Indianapolis, IN 46229
5 Beds
5 Baths
5,172 SqFt
Key Details
Sold Price $656,000
Property Type Single Family Home
Sub Type Single Family Residence
Listing Status Sold
Purchase Type For Sale
Square Footage 5,172 sqft
Price per Sqft $126
Subdivision Glen Oaks Village
MLS Listing ID 22100312
Sold Date 10/16/26
Bedrooms 5
Full Baths 4
Half Baths 1
HOA Y/N No
Year Built 1990
Tax Year 2025
Lot Size 0.830 Acres
Acres 0.83
Property Sub-Type Single Family Residence
Property Description
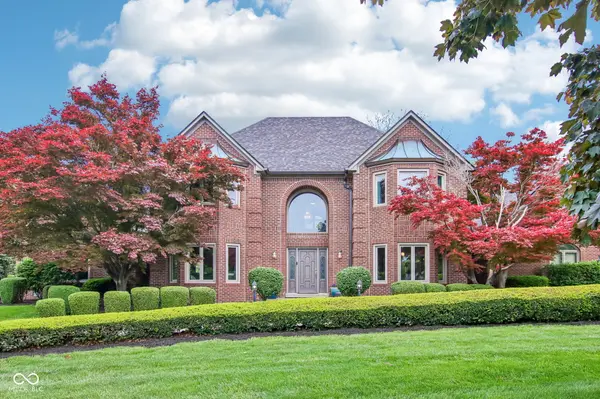
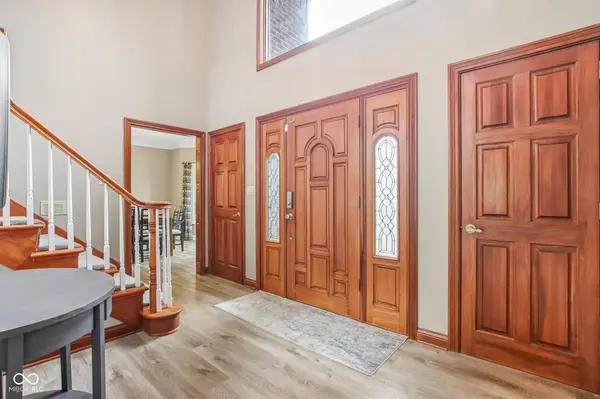
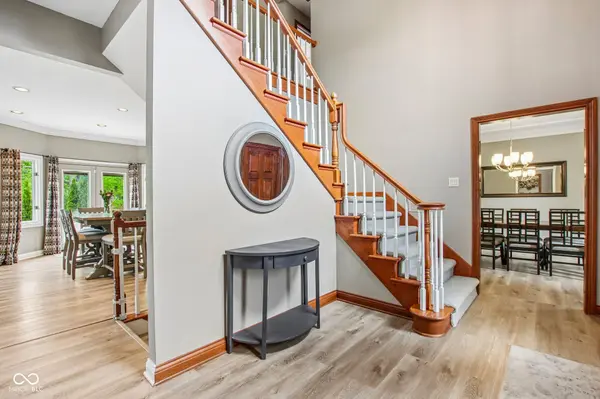
Seller offering closing cost concessions or a rate buydown! Set on a rare oversized corner lot near an acre in Glen Oaks Village, this brick Tudor Revival has been meticulously updated inside and out - over 5,100 sq ft of turn-key luxury in the coveted New Palestine school district. Recent updates: 3-year-old roof and gutters, kitchen and appliances updated 5 years ago, 16 new windows, an upstairs furnace/A-C replaced 7 years ago and two guest showers professionally refinished. The main-level primary suite is a spa-worthy retreat with a custom-tile shower, freestanding soaker tub, new vanities, and dual walk-in closets. A second upstairs ensuite adds flexibility for guests, and an upstairs storage closet with existing W/D hookups offers optional second-floor laundry. Tray ceilings and unmatched storage add everyday elegance and function throughout. The finished basement lives like a separate home - full bath, spacious rec room, wet bar with stove hookup, and a flex room (currently a home gym) with real potential as an additional bedroom or guest suite. Fresh flooring on the main level and basement, new carpet on both staircases, and a remodeled half bath with partial updates to basement and upstairs hall baths. Outside: pond views from the oversized deck, a fire pit, basketball court, and a mature corner lot near the Pennsy and Buck Creek trails. Don't just move - elevate.
Location
State IN
County Hancock
Rooms
Basement Ceiling - 9+ feet, Finished, Full, Storage Space
Main Level Bedrooms 1
Kitchen Kitchen Updated
Interior
Interior Features Attic Pull Down Stairs, High Ceilings, Tray Ceiling(s), Kitchen Island, Entrance Foyer, Paddle Fan, Hi-Speed Internet Availbl, Pantry, Supplemental Storage, Walk-In Closet(s), Wet Bar
Heating Zoned, Electric, Forced Air, Natural Gas, Heat Pump
Cooling Central Air, Dual
Flooring Hardwood
Fireplaces Number 1
Fireplaces Type Gas Log, Living Room
Equipment Sump Pump
Fireplace Y
Appliance Dishwasher, Disposal, Gas Water Heater, Exhaust Fan, Microwave, Double Oven, Gas Oven, Refrigerator, Wine Cooler
Exterior
Exterior Feature Basketball Court, Fire Pit, Smart Lock(s), Storage Shed
Garage Spaces 3.0
Utilities Available Cable Connected, Electricity Connected, Natural Gas Connected, Sewer Connected, Water Connected
View Y/N true
Water Access Desc Public
View Pond
Building
Story Two
Foundation Concrete Perimeter, Full
Water Public
Architectural Style Tudor
Structure Type Brick
New Construction false
Schools
Elementary Schools Sugar Creek Elementary Sch
Middle Schools New Palestine Jr High School
High Schools New Palestine High School
School District Southern Hancock Co Com Sch Corp
Read Less
Want to know what your home might be worth? Contact us for a FREE valuation!

Our team is ready to help you sell your home for the highest possible price ASAP

© 2026 All listing information is courtesy of MIBOR Broker Listing Cooperative(R) as distributed by MLS Grid. All rights reserved.